
BEDS3
BATHS1 full 1 partial
SQUARE FEET1,256
MLS#2637544
STATUSActive
PROPERTY TYPEResidential -
SUBDIVISIONMichael Heights ext addn resub
SCHOOLTulsa - Sch Dist
Property Description
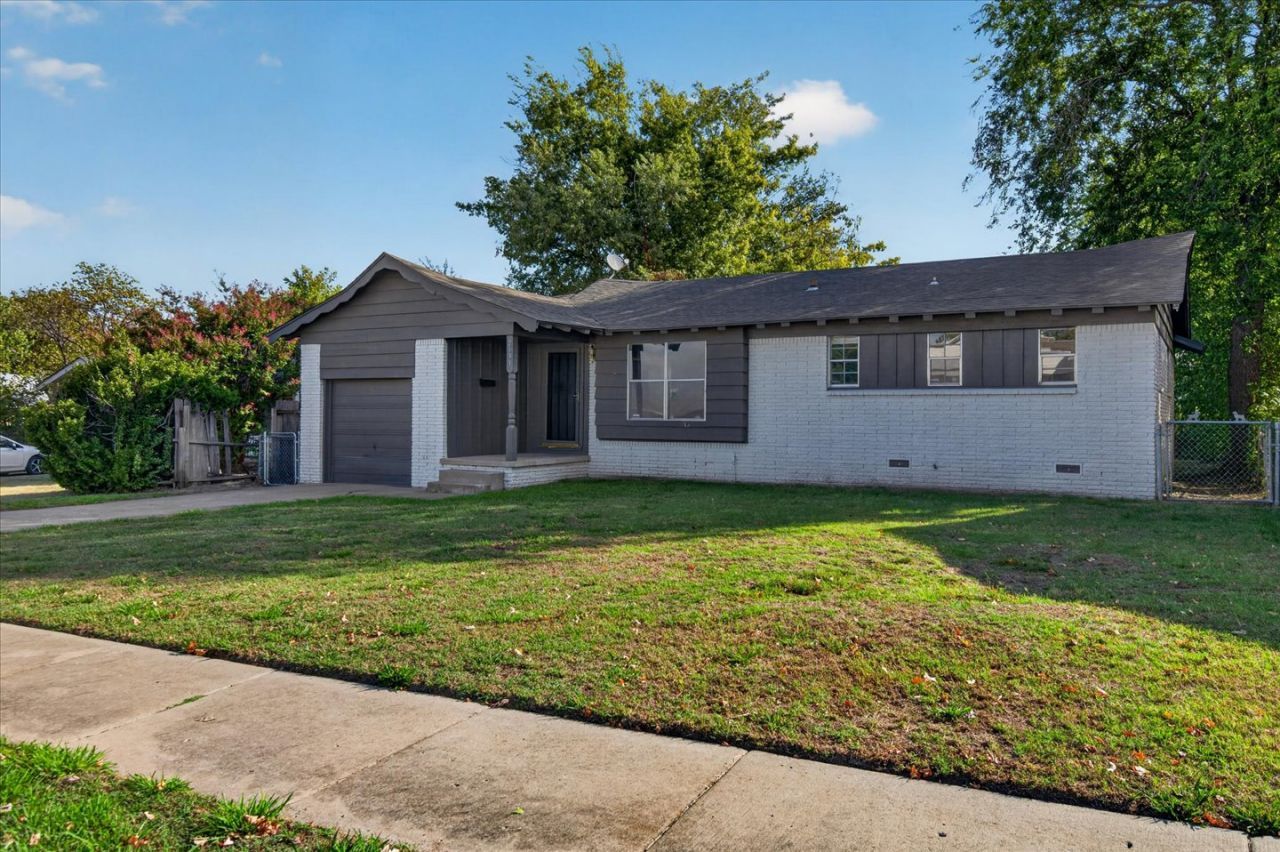
Freshly remodeled and move-in ready! This 3-bedroom, 1.5-bath Tulsa home offers 1,256 sq ft (per CH) with updates throughout. The completely remodeled kitchen features real wood cabinetry, marble countertops, new backsplash, appliances and LVP flooring. Original real wood flooring runs throughout most of the home, adding warmth and character. Major improvements include a brand-new HVAC system, PEX plumbing and a tankless hot water heater, along with fresh paint, new interior doors and updated electrical outlets and switches. Both bathrooms have been refreshed with new vanities, fixtures, marble countertops and LVP flooring. Outside, you'll find a large fenced backyard with plenty of room to enjoy, plus a 1-car garage. Located on a quiet street with so many of the big updates already taken care of, this home is ready for its next owner!
Property Features
Property Type: Residential -
Basement: None, Crawl Space
Cooling: Central Air
Garage: 1 car attached
Heating: Central, Gas
Home Style: Ranch
Lot Size: 0.21 Acres
Roof Type: Asphalt, Fiberglass
Stories: 1.0
Taxes: $1,578
Year Built: 1961
Amenities
Stone Counters
Electric Oven Connection
Electric Range Connection
Feature Descriptions
Appliances: Cooktop, Dishwasher, Disposal, Gas Water Heater, Oven, Range, Tankless Water Heater
Community Features: Sidewalks
Door Features: Storm Door(s)
Exterior: Brick, Wood Frame
Fencing: Chain Link, Full
Flooring: Vinyl, Wood
HOA Y/N: No
Laundry: Washer Hookup, Electric Dryer Hookup, Gas Dryer Hookup
Lot: Mature Trees
Parcel#: 27375-93-14-13490
Parking: Attached, Garage
Parking Notes: Attached, Garage
Patio/Porch: Covered, Porch
Security: No Safety Shelter, Smoke Detector(s)
Sewer: Public Sewer
Utilities: Cable Available, Electricity Available, Natural Gas Available, Water Available
Water: Public
Window: Aluminum Frames
Local Schools
High School: Hale
Elementary School: Macarthur
School District: Tulsa - Sch Dist
Listed By / Shown By
Listed By
Agency Name: Chinowth & Cohen

Shown By
Agent Name: Sahar Abdalla
Agent Phone: (918) 813-3383
Estimate Your Payment
Estimated Payment
$ 672.71 per month $478.50 Principal & Interest $131.50 Property Tax $62.71 Homeowner's Insurance
2133 S 80th East Avenue | MLS# 2637544
This home located at 2133 S 80th East Avenue, Tulsa, OK 74129 is currently listed for sale by Chinowth & Cohen, with an asking price of $215,000. This property was built in 1961 and has 3 bedrooms and 1 full and 1 partial baths with 1256 sq. ft. S 80th East Avenue is located in the Michael Heights ext addn resub subdivision within the Tulsa - Sch Dist school district. Search Michael Heights Ext Addn Resub real estate on sabdalla.ccoklahoma.com today.