
BEDS4
BATHS2 full
SQUARE FEET2,060
MLS#2637404
STATUSActive
PROPERTY TYPEResidential -
SUBDIVISIONProvidence Hills
SCHOOLBixby - Sch Dist
Property Description
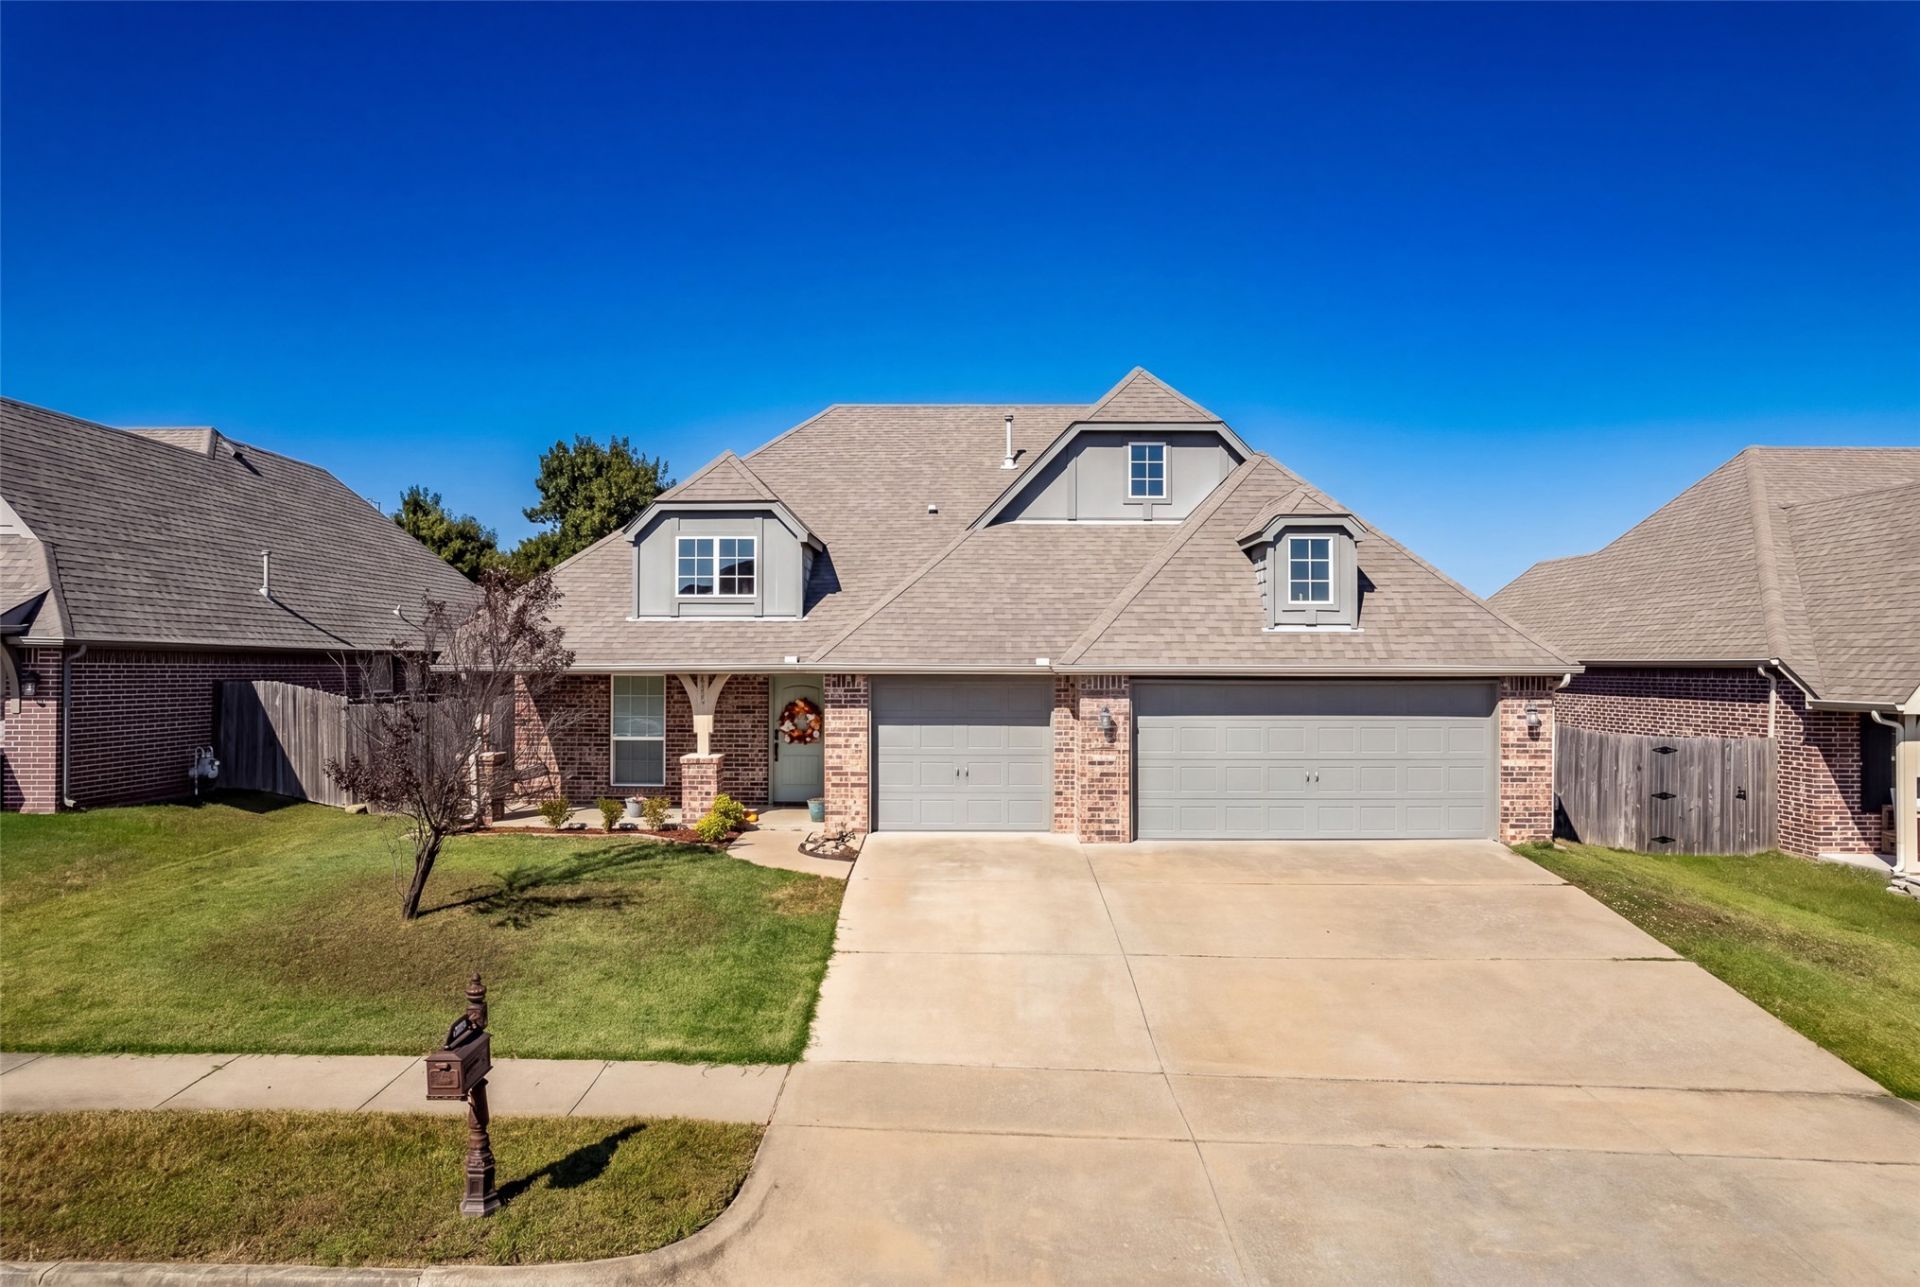
Enjoy the space and convenience of this freshly painted, single-story home offering 4 bedrooms, 2 bathrooms, and 2,060 square feet! The open living area flows into the kitchen and dining space, making it easy to enjoy everyday living or gather with guests. The kitchen features a spacious island with additional seating, while the primary bedroom offers plenty of room to unwind. Step outside to a fenced backyard with a patio and pergola, perfect for enjoying time outdoors. The three-car garage provides ample parking and includes a walk-in storm shelter for added peace of mind. Beyond the home, the neighborhood offers even more to enjoy, with parks, splash pads, and fishing ponds. A wonderful combination of comfortable living, practical features, and community amenities!
Property Features
Property Type: Residential -
Basement: None
Cooling: Central Air
Garage: 3 car attached
Heating: Central, Gas
Lot Size: 0.19 Acres
Roof Type: Asphalt, Fiberglass
Stories: 1.0
Taxes: $4,225
Year Built: 2011
Amenities
Granite Counters
High Ceilings
Electric Oven Connection
Gas Range Connection
Landscaping
Rain Gutters
Feature Descriptions
Appliances: Dishwasher, Disposal, Gas Water Heater, Microwave, Oven, Range
Association Amenities: Clubhouse, Park, Pool, Trail(s)
Community Features: Gutter(s), Sidewalks
Exclusions: Hot Tub, Refrigerator, Window Curtains
Exterior: Brick Veneer, Masonite, Wood Frame
Fencing: Privacy
Flooring: Carpet, Tile, Vinyl
HOA Fee: 575/ Annually
HOA Y/N: Yes
Laundry: Washer Hookup, Electric Dryer Hookup
Lot: None
Parcel#: 60486-73-08-09260
Parking: Attached, Garage
Parking Notes: Attached, Garage
Patio/Porch: Covered, Patio, Porch
Security: Safe Room Interior, Smoke Detector(s)
Sewer: Public Sewer
Utilities: Cable Available, Electricity Available, Natural Gas Available, Water Available
Water: Public
Window: Vinyl
Local Schools
High School: Bixby
Elementary School: Central
School District: Bixby - Sch Dist
Listed By / Shown By
Listed By
Agency Name: REAL Broker LLC
Shown By
Agent Name: Sahar Abdalla
Agent Phone: (918) 813-3383
Agency Title: Chinowth & Cohen

Estimate Your Payment
Estimated Payment
$ 1,170.18 per month $723.31 Principal & Interest $352.08 Property Tax $94.79 Homeowner's Insurance
1923 E 134th Street S | MLS# 2637404
This home located at 1923 E 134th Street S, Bixby, OK 74008 is currently listed for sale with an asking price of $325,000. This property was built in 2011 and has 4 bedrooms and 2 full baths with 2060 sq. ft. E 134th Street S is located in the Providence Hills subdivision within the Bixby - Sch Dist school district. Search Providence Hills real estate on sabdalla.ccoklahoma.com today.